<-- style PDP --> 2-78 Crescent Road, Toronto - Condo Apt for sale for $5,295,000
  • new
  • for sale
  • leased

2-78 Crescent Road

Toronto, Ontario, M4W 1T5 - Rosedale-Moore Park

$5,295,000

  • Neighbourhood

    Rosedale-Moore Park

  • Major Intersection

    Crescent And South

  • Listed Since: 62 day(s)

  • Last update: 61 day(s) ago

Overview

  • Property Type

    Condo Apt, 3-Storey

  • Bedrooms

    2 + 1

  • Bathrooms

    3

  • Square Feet

    2750-2999

  • Exposure

    North

  • Total Parking

    3 (1 Detached Garage)

  • Maintenance

    $996

  • Taxes

    $16,853.84 (2025)

  • Balcony

    Terr

Property Description

Property description for 2-78 Crescent Road, Toronto

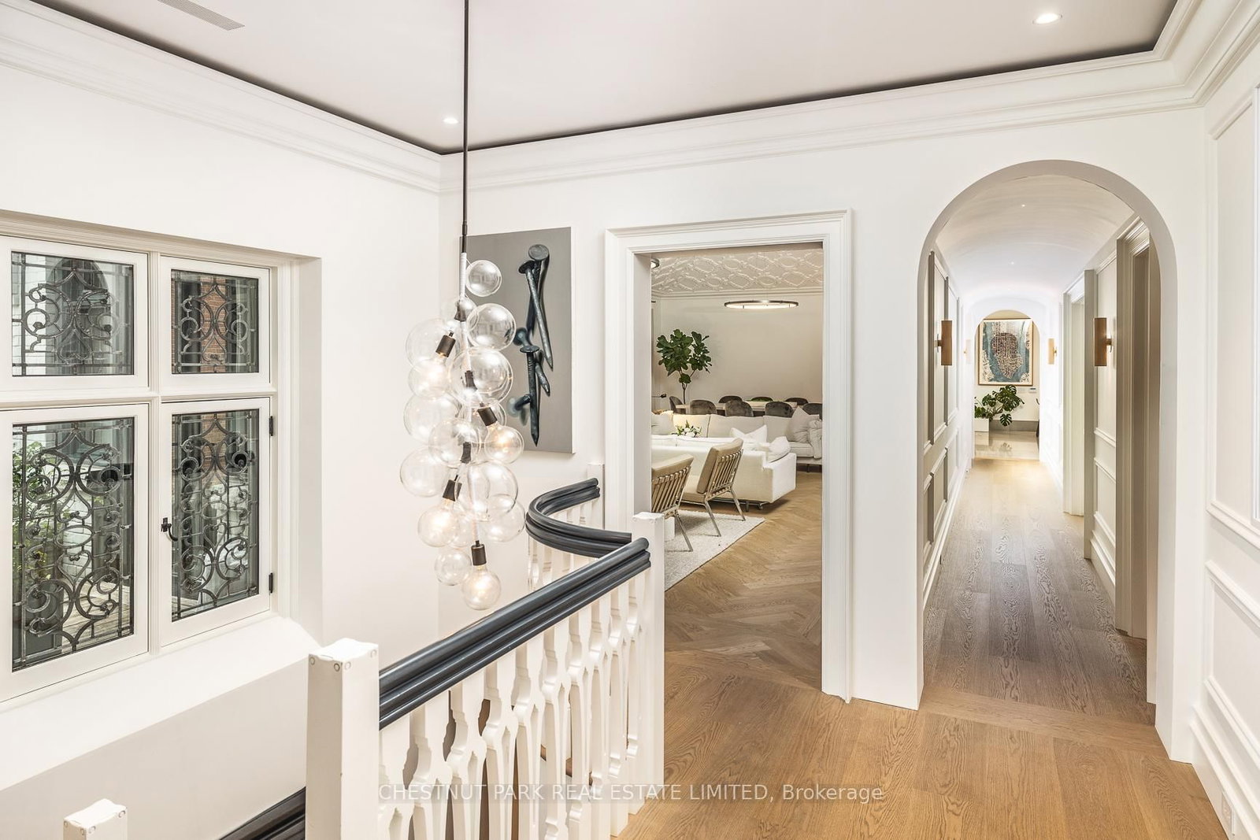
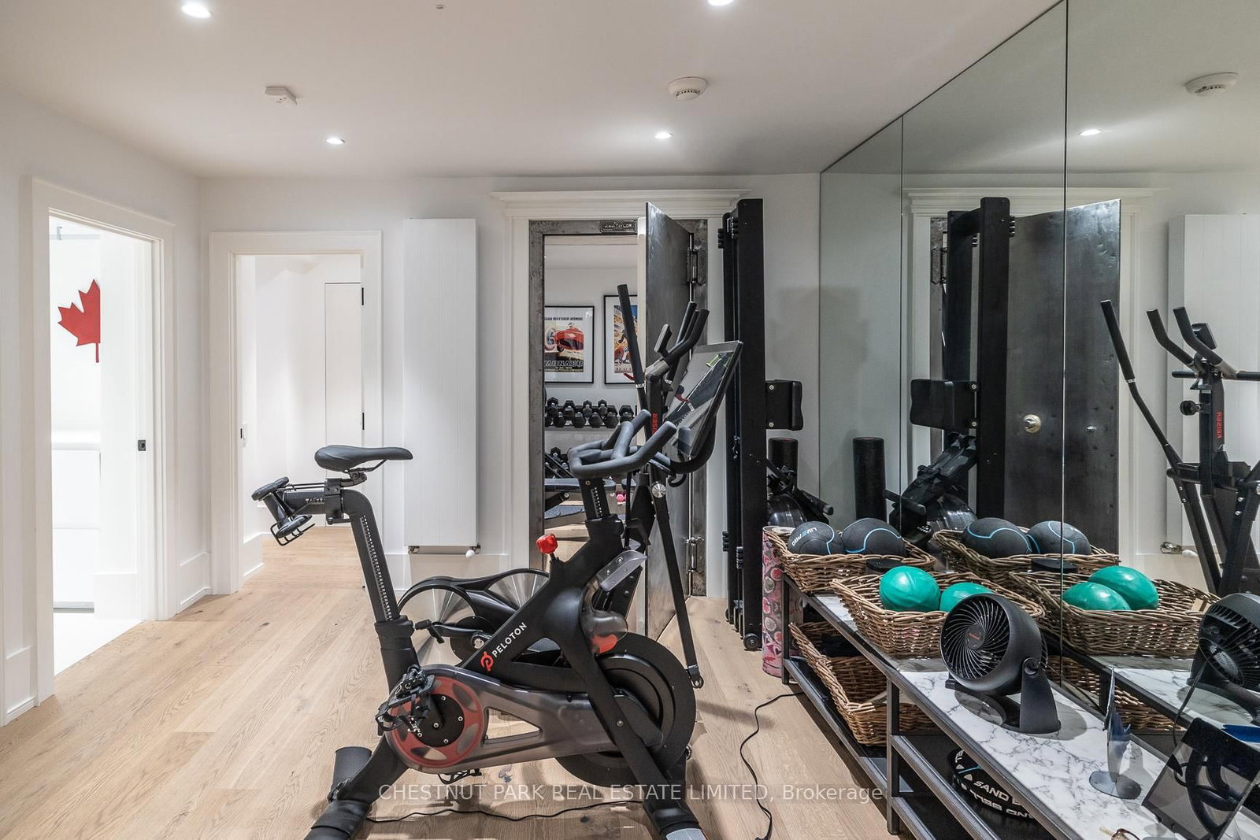
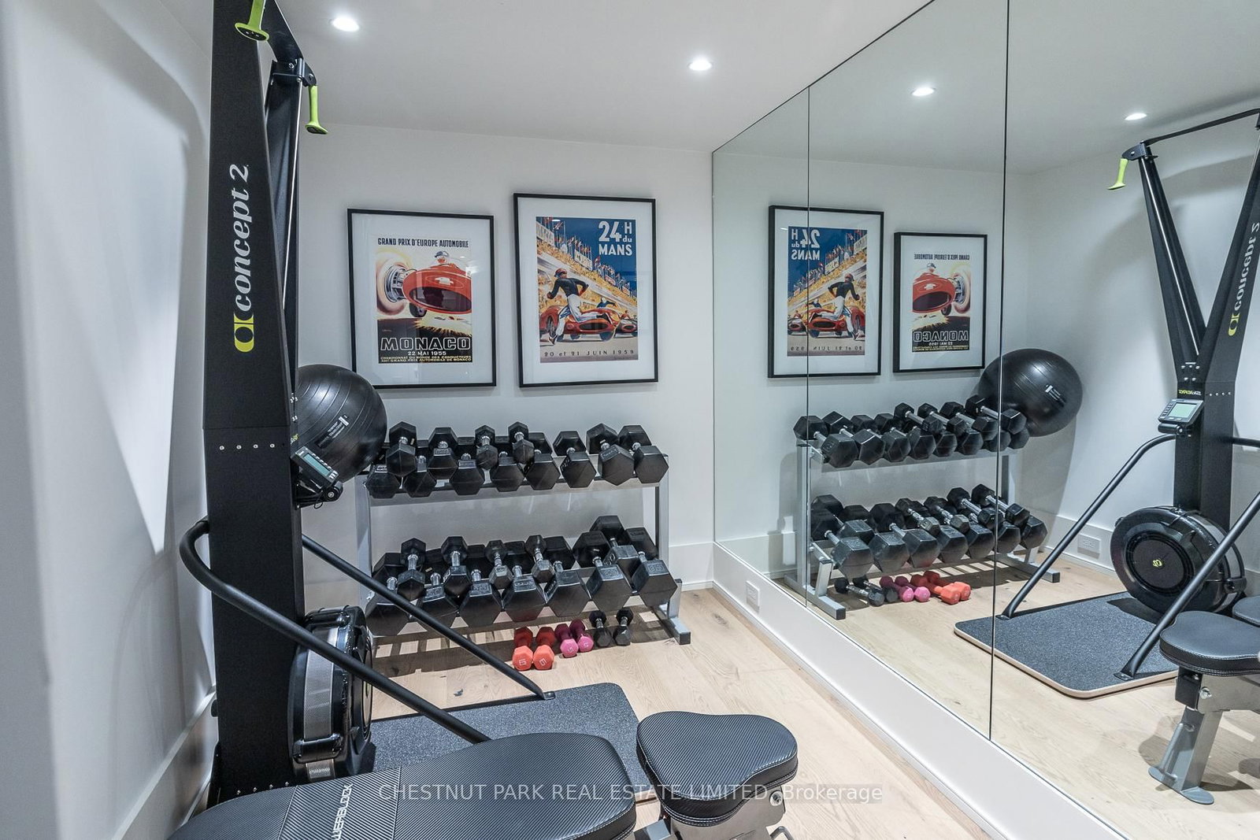
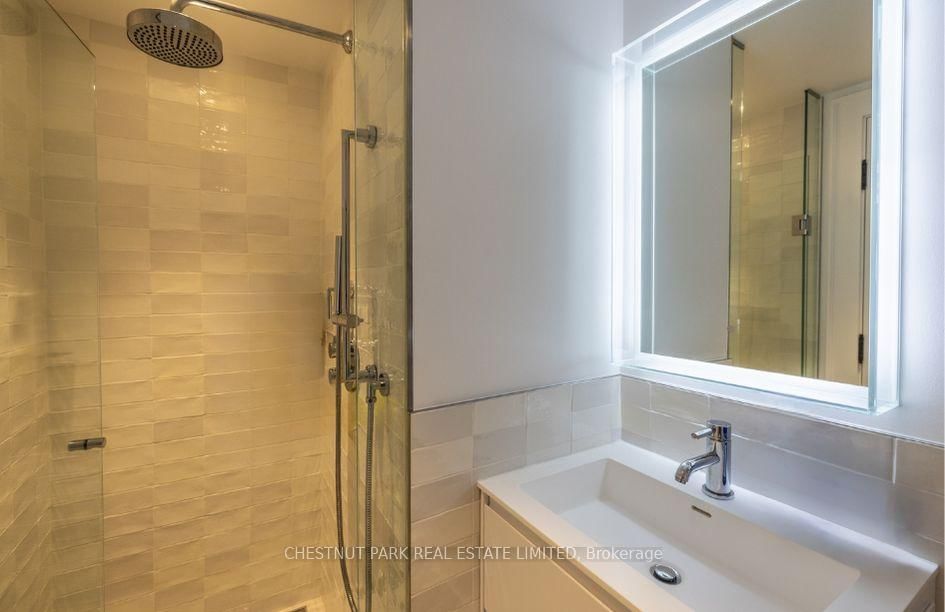
A remarkable opportunity to live in this prime Rosedale location in a space that has been transformed into total perfection. This editorial worthy masterpiece is approx 3,500 sf of bright living space. The grand great room (originally a ballroom) will become the focus of your life with the impressive stone wood-burning fireplace and decorative plaster ceiling. Perfect for entertaining and flows out to the large picturesque terrace. The bright family-sized kitchen is stunning with top-of-the-line appliances and finishes. Relax in the family room with a gas fireplace and custom millwork. Spacious primary suite with walk-in closet and attached dressing room and office, and stunning 5-piece spa-like ensuite. There are multiple walk-outs to a sublime terrace overlooking the trees of Rosedale and the skyline beyond. The lower level has a great multiple purpose room (currently used as a gym) and bedroom with ensuite. The deep history of this Rosedale mansion, which once housed Sir Henry Pellatt (of Casa Loma), can be felt throughout with timeless details and points of interest. Intricate moulding details, arched doorways, stone wood-burning fireplace, and a spectacular grand staircase with a showpiece chandelier. Three car parking: [two surface parking spaces at front of house plus one garage parking]. The location cannot be beat. Walk to Yonge St amenities, Subway, and green spaces. This magnificent, unique, and stylish home is perfect for those looking for modern living in the coveted Rosedale neighbourhood.

Listed by CHESTNUT PARK REAL ESTATE LIMITED

  • MLS #

    C13792396

  • Sq. Ft

    2750-2999

  • Sq. Ft. Source

    MLS

  • Year Built

    100+

  • Basement

    Finished

  • View

    n/a

  • Garage

    Detached, 1 spaces

  • Parking Type

    Owned

  • Locker

    None

  • Pets Permitted

    Yes-with Restrictions

  • Exterior

    Brick

  • Fireplace

    Y

  • Security

    n/a

  • Elevator

    N

  • Laundry Level

    Lower

  • Building Amenities

    Bbqs Allowed

  • Maintenance Fee Includes

    Parking, Water

  • Property Management

    Self-managed

  • Heat

    Radiant

  • A/C

    Central Air

  • Water

    n/a

  • Water Supply

    n/a

  • Central Vac

    N

  • Cert Level

    n/a

  • Energy Cert

    n/a

  • Foyer

    3.81 x 3.43 ft Ground level

    Marble Floor, Crown Moulding

  • Great Rm

    10.87 x 6.03 ft 2nd level

    hardwood floor, Fireplace, W/O To Terrace

  • Kitchen

    5.9 x 4.61 ft 2nd level

    Eat-In Kitchen, Centre Island, W/O To Balcony

  • Family

    4.72 x 4.24 ft 2nd level

    Bay Window, Fireplace, B/I Bookcase

  • Study

    4.62 x 2.64 ft 2nd level

    W/O To Terrace, hardwood floor, B/I Closet

  • Primary

    5.68 x 5.2 ft 2nd level

    4 Pc Ensuite, hardwood floor, W/I Closet

  • Br

    4.28 x 3.53 ft Lower level

    3 Pc Ensuite, hardwood floor, Window

  • Sitting

    3.76 x 3.51 ft Lower level

    Mirrored Walls, hardwood floor, Closet

  • MLS #

    C13792396

  • Sq. Ft

    2750-2999

  • Sq. Ft. Source

    MLS

  • Year Built

    100+

  • Basement

    Finished

  • View

    n/a

  • Garage

    Detached, 1 spaces

  • Parking Type

    Owned

  • Locker

    None

  • Pets Permitted

    Yes-with Restrictions

  • Exterior

    Brick

  • Fireplace

    Y

  • Security

    n/a

  • Elevator

    N

  • Laundry Level

    Lower

  • Building Amenities

    Bbqs Allowed

  • Maintenance Fee Includes

    Parking, Water

  • Property Management

    Self-managed

  • Heat

    Radiant

  • A/C

    Central Air

  • Water

    n/a

  • Water Supply

    n/a

  • Central Vac

    N

  • Cert Level

    n/a

  • Energy Cert

    n/a

  • Foyer

    3.81 x 3.43 ft Ground level

    Marble Floor, Crown Moulding

  • Great Rm

    10.87 x 6.03 ft 2nd level

    hardwood floor, Fireplace, W/O To Terrace

  • Kitchen

    5.9 x 4.61 ft 2nd level

    Eat-In Kitchen, Centre Island, W/O To Balcony

  • Family

    4.72 x 4.24 ft 2nd level

    Bay Window, Fireplace, B/I Bookcase

  • Study

    4.62 x 2.64 ft 2nd level

    W/O To Terrace, hardwood floor, B/I Closet

  • Primary

    5.68 x 5.2 ft 2nd level

    4 Pc Ensuite, hardwood floor, W/I Closet

  • Br

    4.28 x 3.53 ft Lower level

    3 Pc Ensuite, hardwood floor, Window

  • Sitting

    3.76 x 3.51 ft Lower level

    Mirrored Walls, hardwood floor, Closet

Thinking of Selling?

Find Out Your Home’s Value in Today’s Market!

No Email or Signup is required to view your home estimate.

estimate your home value

Contact Manoj Kukreja

Sales Representative,
Century 21 People’s Choice Realty Inc.,
Brokerage
(647) 576 - 2100

Manoj profile avatar

Property History

Property history for 2-78 Crescent Road, Toronto

This property has been sold 2 times before. Create your free account to explore sold prices, detailed property history, and more insider data.

Sign In / Register

Inventory Graph

10 9 8 7 6 5 4 3 2 1 0 5 Months of inventory SELLER'S Market BALANCED Market BUYER'S Market

Mortgage Calculator

This data is for informational purposes only.

Mortgage Payment per month

Principal Amount

Interest

Total Payable

Amortization

Amortization

Closing Cost Calculator

This data is for informational purposes only.

Closing Cost Total for this property

Total Cash flow for purchasing this property

Down Payment(%)*
Additional information

Provincial Land Transfer Tax

Ontario Land Transfer Tax Rebate

Toronto Land Transfer Tax

Toronto Land Transfer Tax Rebate

PST on CMHC Insurance Premium

Lawyer Fees

$2,825

Government Registration Fee's

$164

Title Insurance

Closing Cost Total

Total Cash flow for purchasing this property

Provincial Land Transfer Tax

Ontario Land Transfer Tax Rebate

Toronto Land Transfer Tax

Toronto Land Transfer Tax Rebate

PST on CMHC Insurance Premium

Lawyer Fees

$2,825

Government Registarion Fee's

$164

Title Insurance

Down Payment(%)*

* A down payment of less than 20% is permitted only for first-time home buyers purchasing their principal residence. The minimum down payment required is 5% for the portion of the purchase price up to $500,000, and 10% for the portion between $500,000 and $1,500,000. For properties priced over $1,500,000, a minimum down payment of 20% is required.

Thinking of Selling?

Find Out Your Home’s Value in Today’s Market!

No Email or Signup is required to view your home estimate.

estimate your home value

Contact Manoj Kukreja

Sales Representative, Century 21 People’s Choice Realty Inc., Brokerage
(647) 576 - 2100

Manoj profile avatar

Recent Sold Listings in Rosedale-Moore Park, Toronto

Popular Cities